
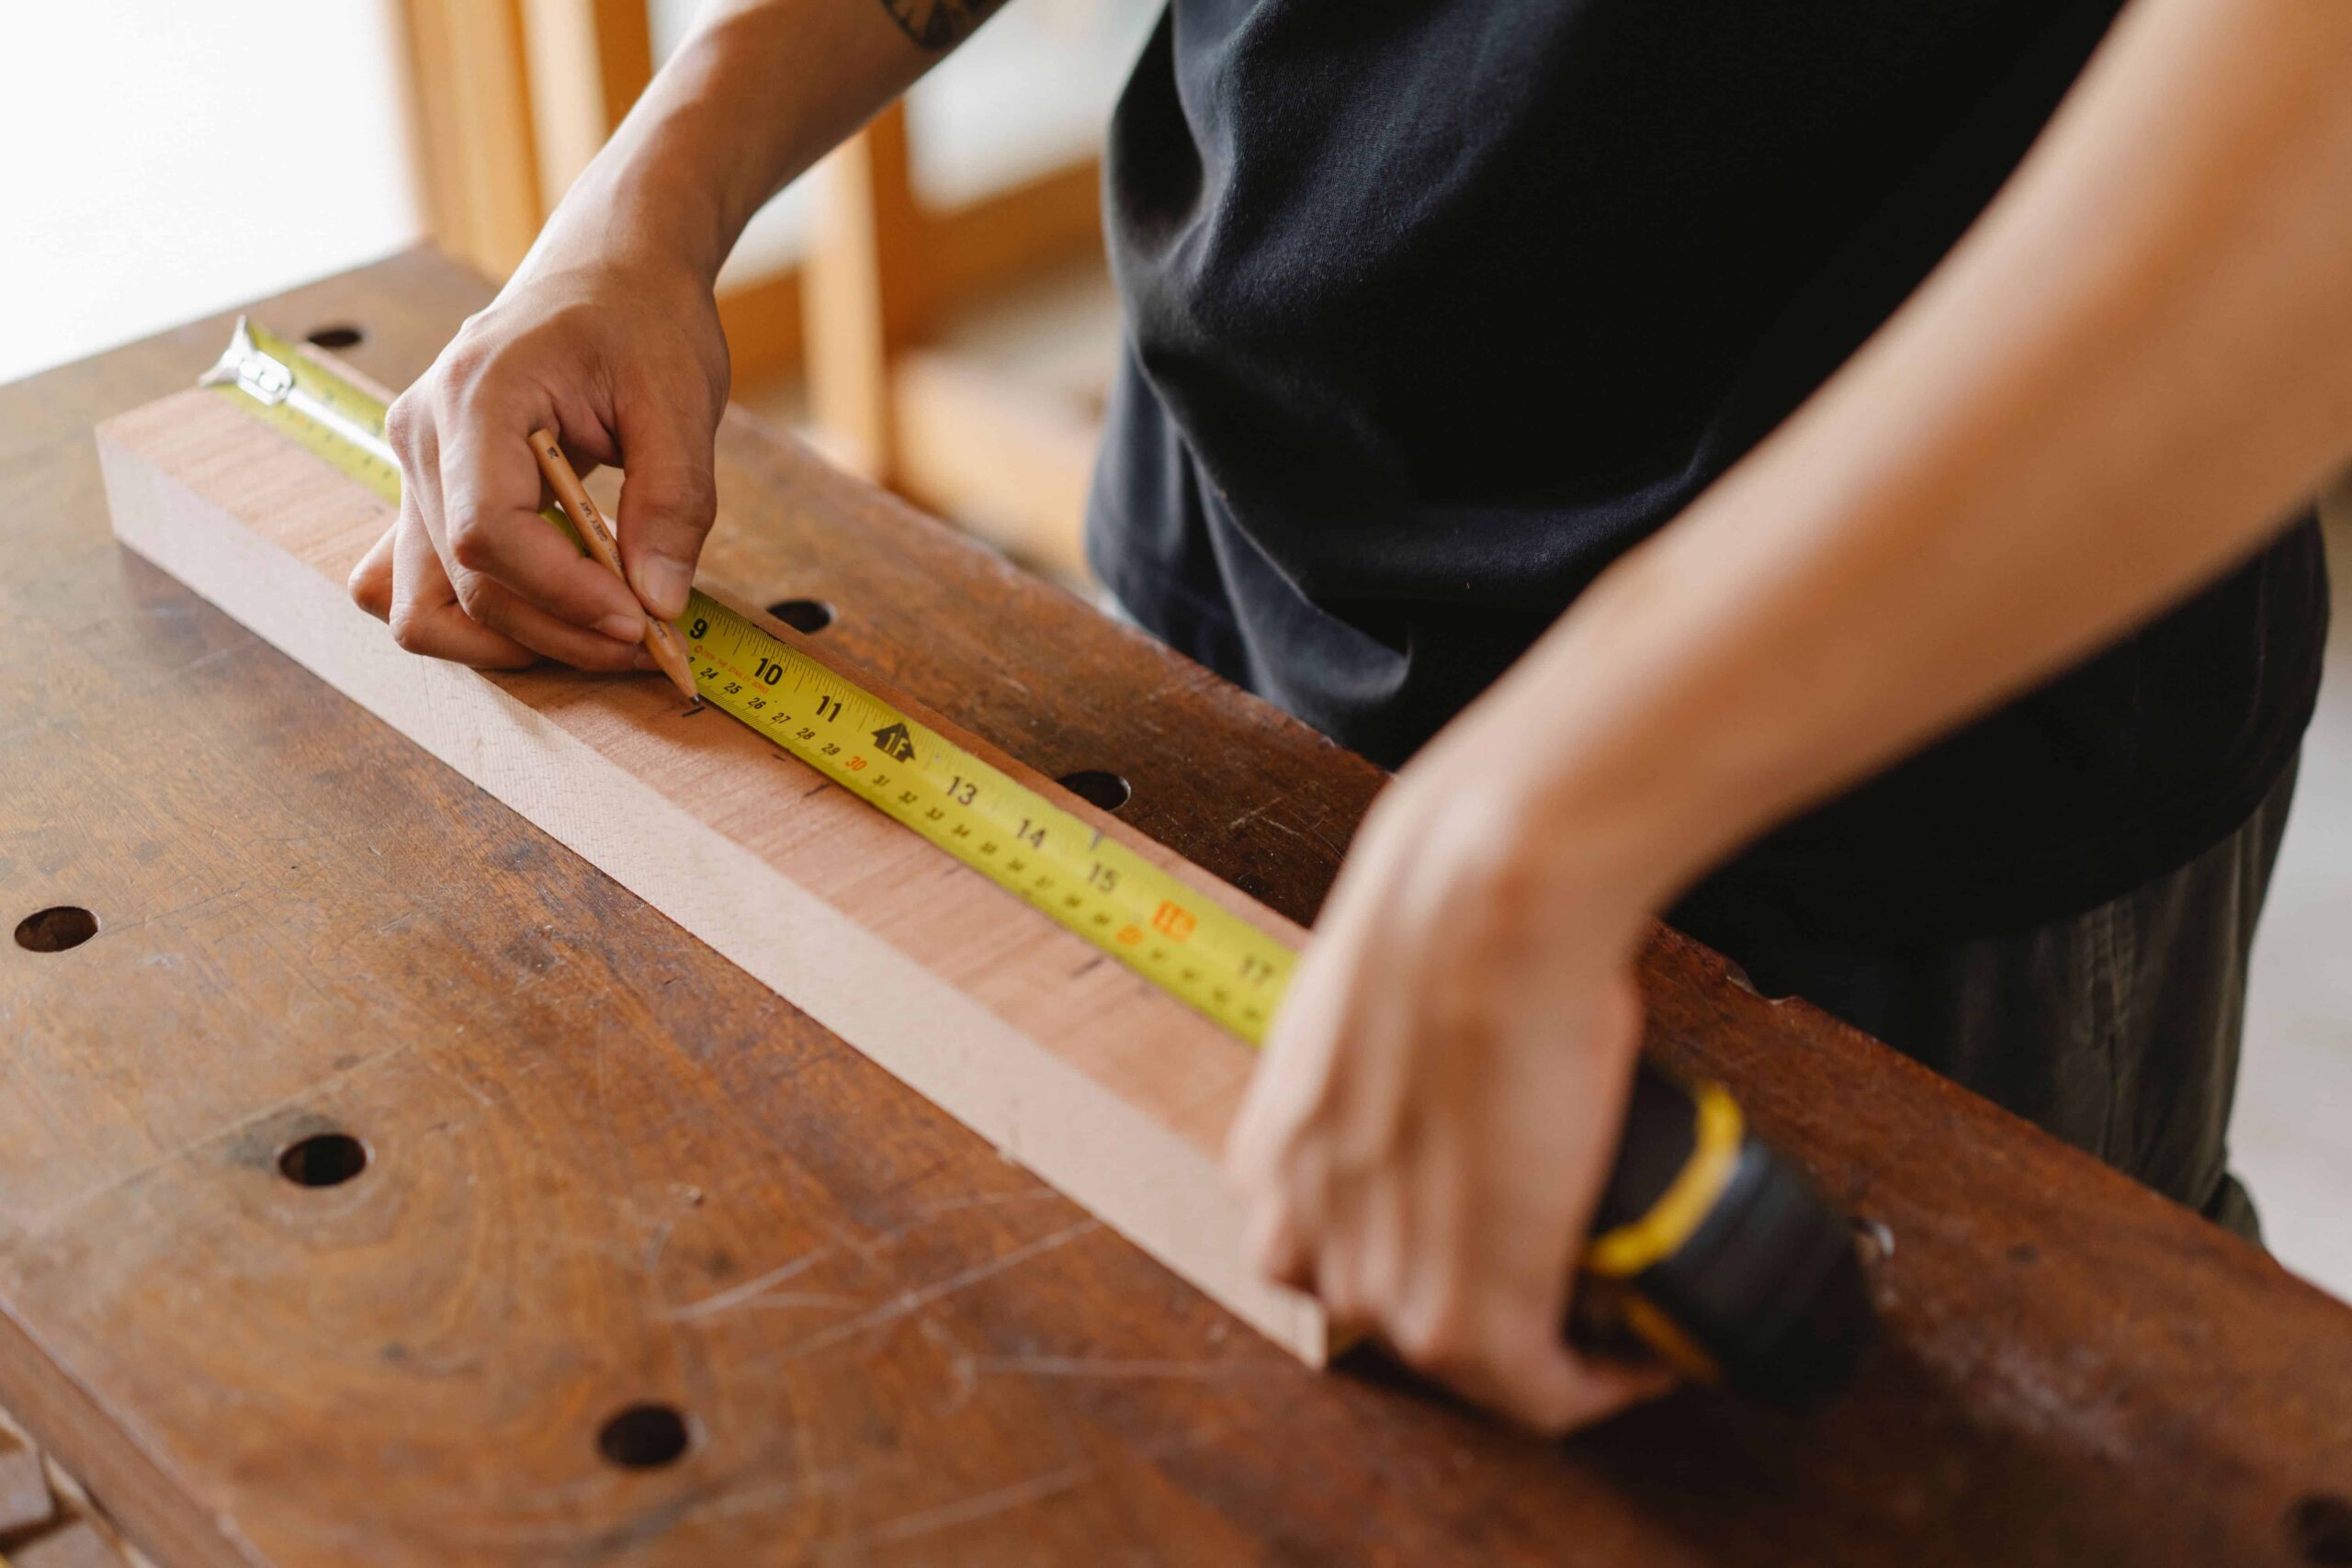
The Victorian terrace is the house most of East London lives in, and its windows were never designed with shutters in mind. The sashes are tall, the bays are shallow and slightly out of square, the reveals vary from one window to the next, and a century of settlement has left most frames a few millimetres off plumb. Shutters look wonderful in these houses. They also expose every one of those quirks if they are measured or specified carelessly.
Why the bay is the hard part
A flat sash window is straightforward. A three-sided bay is where shutters earn their money and where most of the problems arise. Each pane sits at an angle to its neighbour, the angles are rarely identical, and the mullions between them are often too narrow to carry two frames side by side.
The solution is a frame built as a single unit with angled posts that match the bay exactly, which requires the angles to be measured on site with a proper gauge rather than estimated from a photograph. The online shutter companies that ask customers to measure their own bays are relying on a level of accuracy that most people cannot achieve, and the result is a frame that either will not fit or fits with a visible wedge of filler.
Where the shutter sits
Shutters can be fitted inside the reveal, flush with the wall, or on the face of the wall over the reveal. Inside the reveal looks cleaner and is what most people picture. It needs a reveal deep enough for the louvres to open fully, usually at least 65mm for a standard louvre, and the tilt rod must clear any window handles. Victorian sashes often have reveals of 100mm or more, which is fine, but a later replacement window with a thick frame can eat that space entirely.
Face fitting avoids the depth problem and hides an out-of-square reveal behind the frame. The cost is a slightly bulkier look and the loss of the window sill as a usable surface.
MDF, basswood or hardwood
Most shutters sold in the UK are made from one of three materials. Medium density fibreboard shutters are the cheapest and perfectly good in a bedroom or a dry living room. They are heavy, which matters on a wide panel, and they do not like bathrooms or kitchens, where moisture makes the paint lift.
Basswood is the standard timber shutter. It is light, stable, takes paint and stain well, and can be made into wider panels than MDF without sagging on the hinges. For most Victorian windows it is the right answer.
Hardwood shutters are for people who want a stained finish or very large panels, and for conservation areas where a particular look is required. They cost the most.
In bathrooms, there is a fourth option: a waterproof polymer shutter that looks like painted timber and shrugs off steam. Nothing else survives a shower room for long.
Louvre size and light
Louvres come in widths from around 47mm to 114mm. Narrow louvres suit small windows and give a traditional, dense look. Wide louvres let in more light when open and give a cleaner view through the window, which suits tall sashes. On a window that faces a street, a mid-size louvre of 63mm or 76mm is the usual compromise between privacy when tilted and light when open. A hidden tilt rod, rather than the central bar, keeps the view uninterrupted and is worth the small extra cost on a front window.
Full height, cafe style or tier on tier
Full height shutters cover the whole window in one panel and are the simplest. Cafe style covers only the lower half, which gives privacy from the pavement while leaving the top of a tall sash open to the sky; on a ground floor bay in a terrace, it is often the best choice. Tier on tier splits the window into two independent sets of panels, so the top can be open while the bottom is closed. It costs more and suits very tall windows where a single panel would be unwieldy.
Anyone looking at plantation shutters in Walthamstow will find all three styles on most of the streets around them, which makes a walk at dusk, when the lights are on, a useful piece of research.
The mistakes
Measuring once, from the inside, without checking the diagonals. Choosing louvres too narrow for a tall window, which makes it look like a cell. Fitting MDF in a bathroom. Ordering a frame for a bay from a photograph. Forgetting that the window must still open for cleaning and ventilation, and that the shutter panels need somewhere to swing. And underestimating lead times, which run from six to twelve weeks for made-to-measure shutters, so a December fit means an autumn order.
Done well, shutters are the last window dressing a house will ever need. Done badly, they are an expensive reminder, every morning, of a measurement that was a centimetre out.